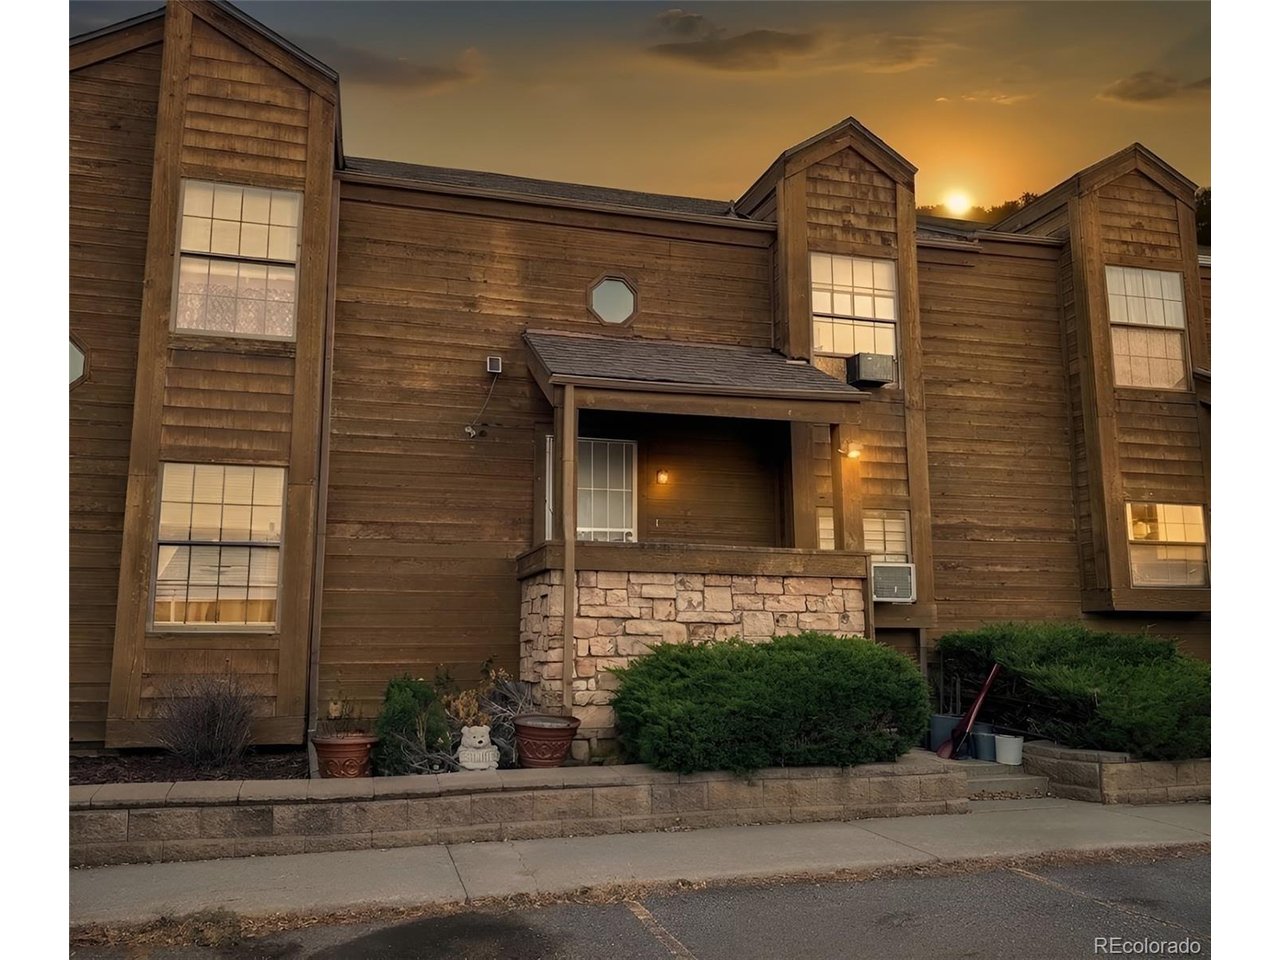
Property photo 1
2 Beds
1 Bath
960 sqft

$240,000

2569 Devonshire Ct 71, Denver CO, 80229

Price per sqft$250.00
Built in1984
Property size960 sqft
Property typeTownhomes
Courtesy of LIV Sotheby's International Realty, Karlee Warren Listing Contact: [email protected],303-905-4655

Overview

Coming soon Nov 11, 2026

Listed Nov 11, 2026

Updated 23h ago

Stop renting or start investing. This townhome works either way! Priced to sell, this two-story unit is your chance to own in an established northern metro community. Step inside to an open main-level floor plan with connected kitchen, dining and living spaces. Cozy up by the fireplace, or step through the sliding glass doors to a private patio with storage. Upstairs you'll find a primary bedroom with tall ceilings and ample closet space, a second bedroom, a full bathroom and a stackable washer/dryer. Two dedicated parking spaces sit right out front. With 10 years of steady rental history and delivered vacant, investors can set their own rent and choose their own tenant. First-time buyers can move right in and start building equity instead of paying someone else's mortgage. Whether you're buying your first home, your first rental or downsizing to low-maintenance living, this is a great opportunity to get in before the end of the year! Located in the established Welby/Original Thornton area, this home is about a five-minute walk from the Original Thornton/88th N Line station, with direct trains to Union Station, and minutes from I-25 and I-76. Enjoy nearby Lily Park, Thornton Community Park and the South Platte River Trail. The neighborhood is on the upswing, with the City of Thornton redeveloping the former shopping center at 88th & Washington into "The Market at 88th," a new community gathering place. Schools are in Mapleton Public Schools, a district of choice.

$1,597/mo

Est. mortgage payment based on a $240,000 home price.

All estimates are provided by Luxury Presence for informational purposes only. Actual amounts may vary.

Additional information

MLS® ID
9077993

Interior Features

Bedrooms
2
Bathrooms
1
Fireplace
Yes
Heating
Yes
Basement
No

Other Property Details

Taxes
$1,889
Tax Frequency
Annually
Association Fee Frequency
Monthly
Garage
Yes

Also listed on REColorado

MLS provider logo

Listings courtesy of Information and Real Estate Services, LLC (IRES) as distributed by MLS GRID

All information deemed reliable but not guaranteed and should be independently verified. All properties are subject to prior sale, change or withdrawal. Neither listing broker(s) nor Brent Malia shall be responsible for any typographical errors, misinformation, misprints and shall be held totally harmless. Properties displayed may be listed or sold by various participants in the MLS. 

Based on information submitted to the MLS GRID as of 4:08 AM UTC on 11/6/2026. All data is obtained from various sources and may not have been verified by broker or MLS GRID. Supplied Open House Information is subject to change without notice. All information should be independently reviewed and verified for accuracy. Properties may or may not be listed by the office/agent presenting the information.

©2026 Information and Real Estate Services, LLC (IRES). All rights reserved.

DMCA Notice 

Powered by Luxury Presence