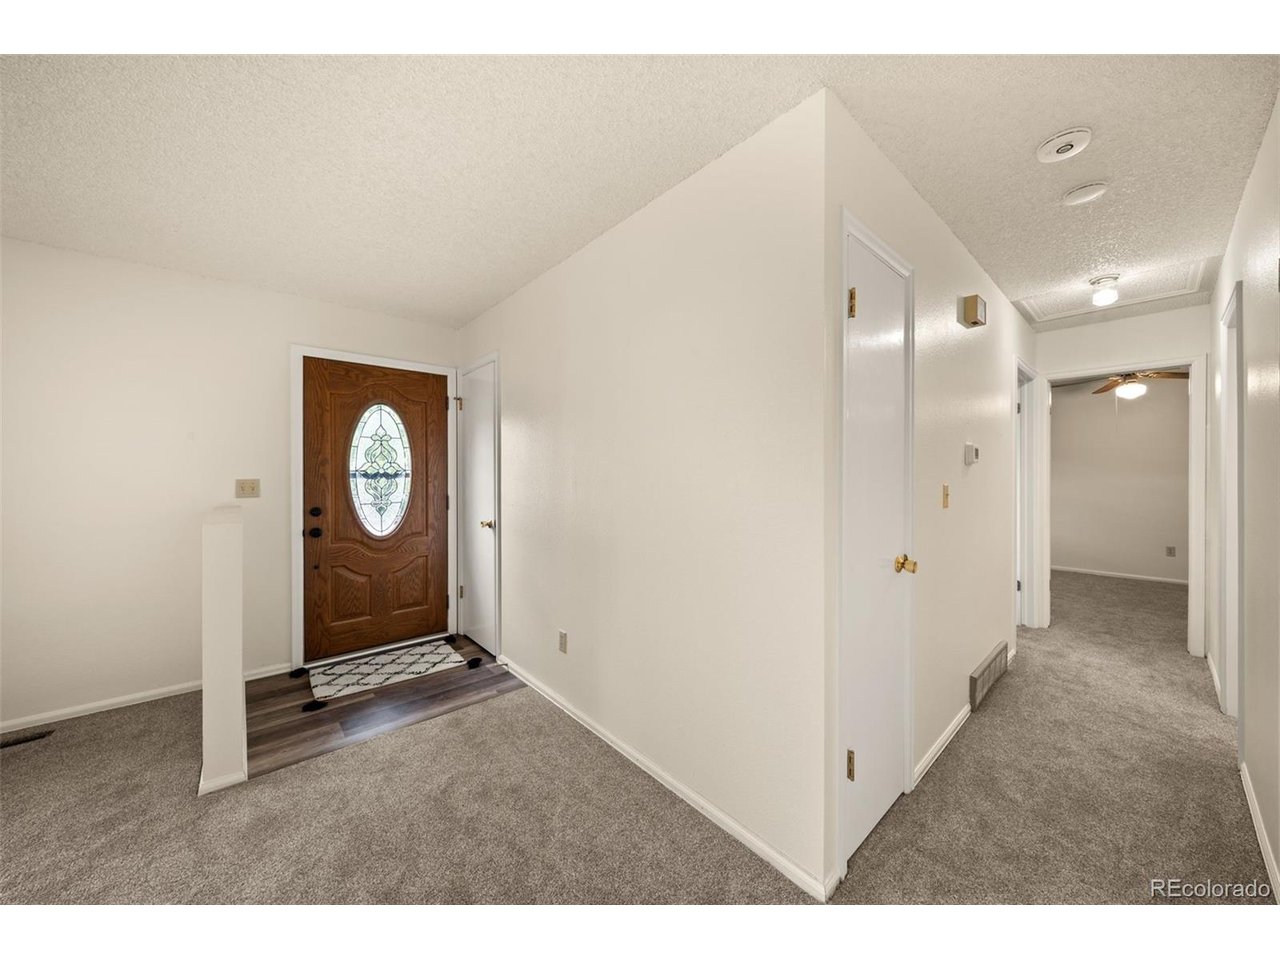
Property photo 1
Property photo 2
Property photo 3
Property photo 4
Property photo 5
4 Beds
3 Baths
2,477 sqft

$440,000

3415 Valejo Ct, Colorado Springs CO, 80918

Price per sqft$177.63
Built in1972
Property size2,477 sqft
Property typeResidential
Courtesy of High Country Realty, Jacob Thetford Listing Contact: [email protected],719-400-8771

Overview

Active

Listed Nov 2, 2026

Updated 2 days ago

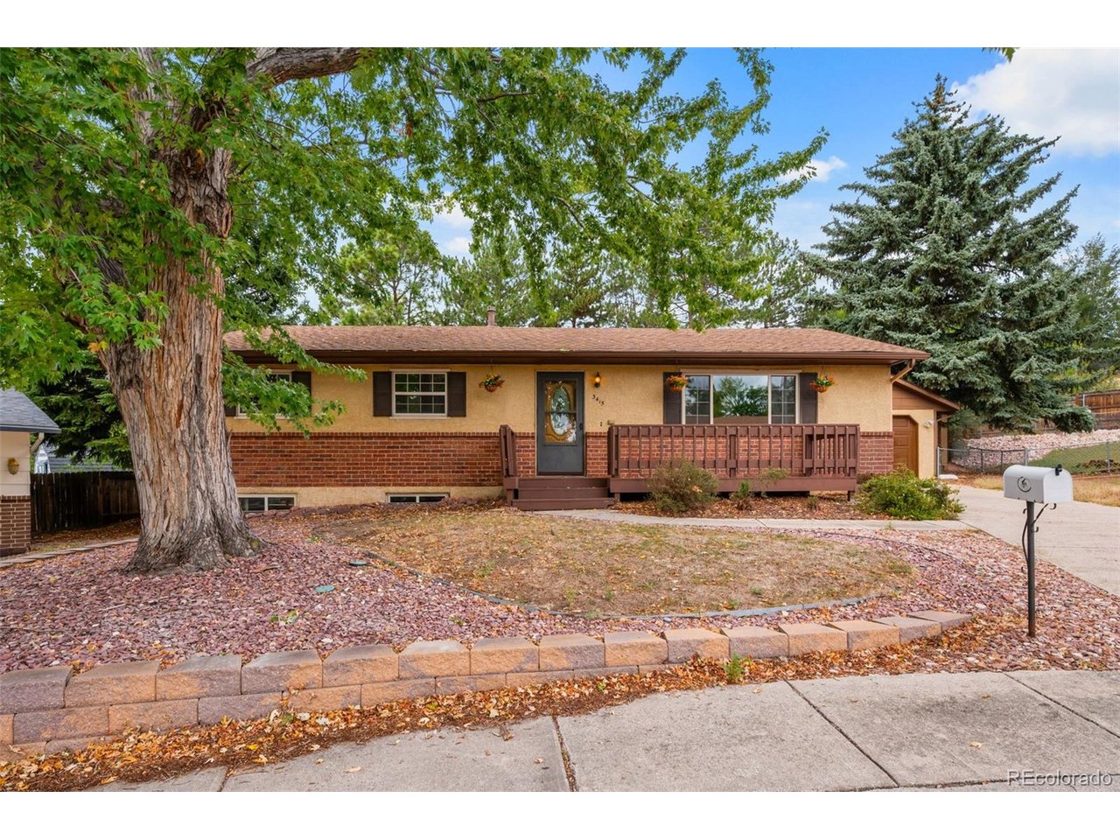
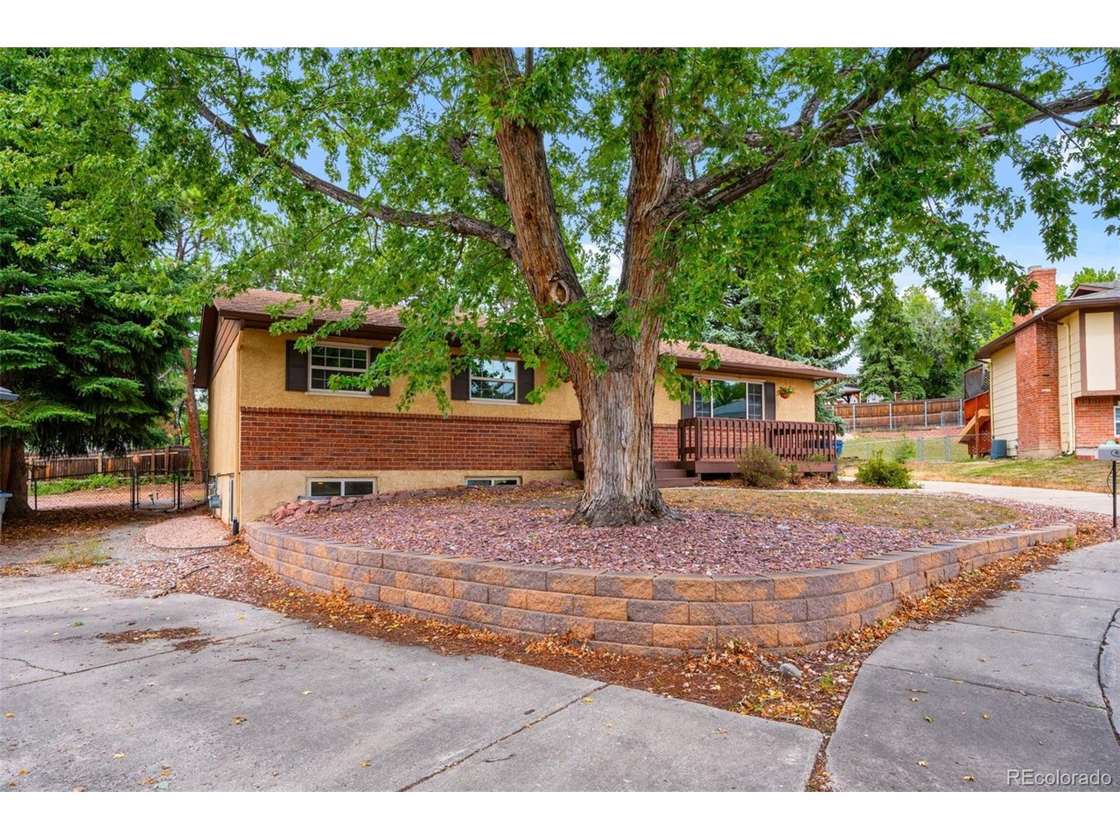
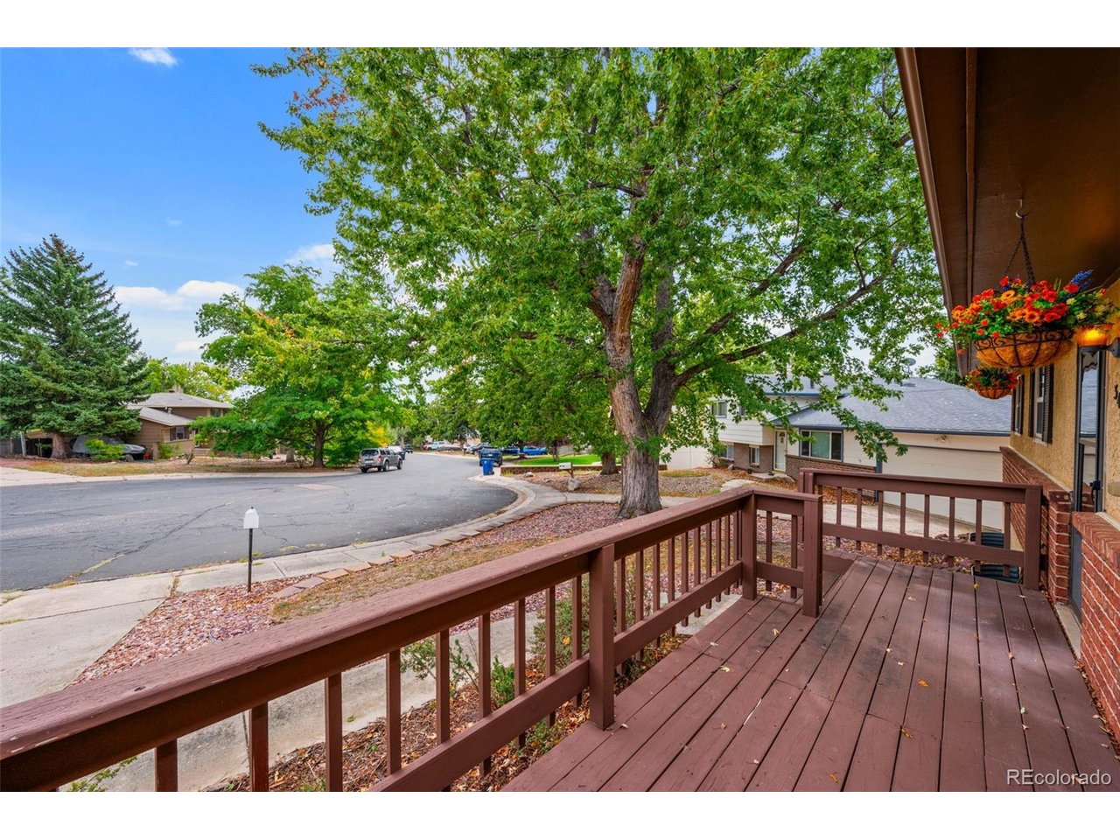
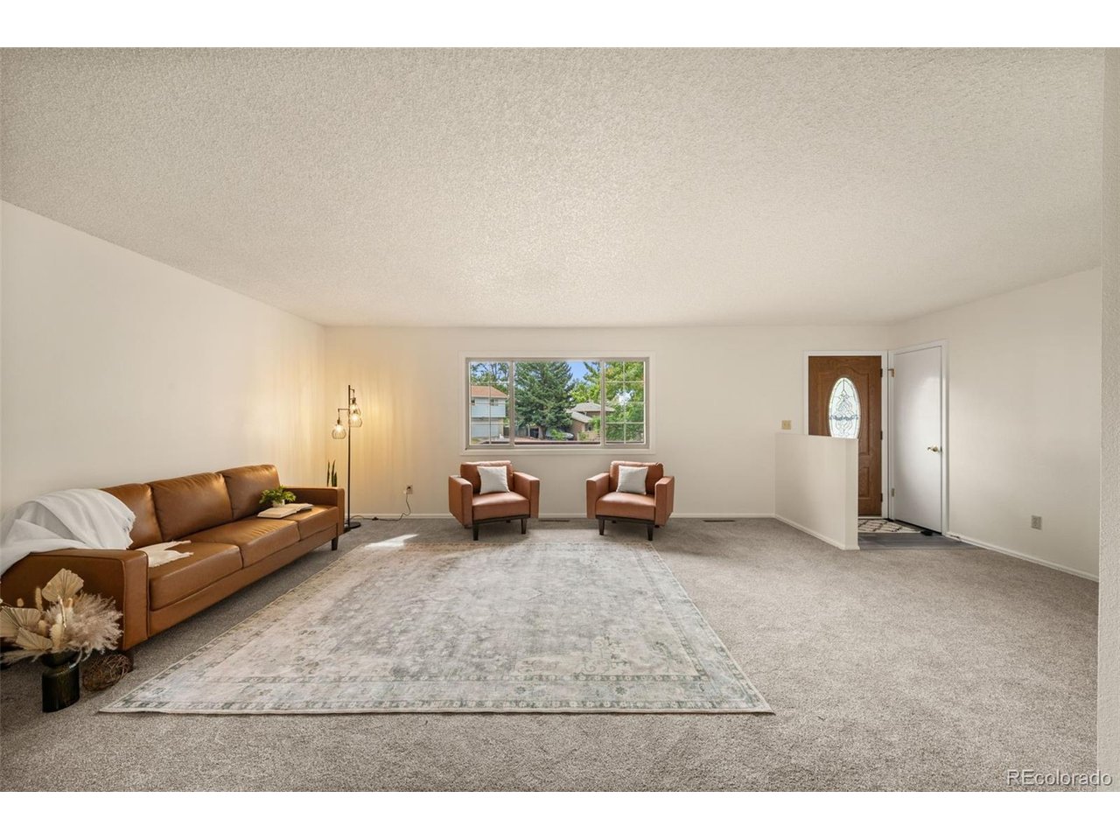
Tucked away on a cul-de-sac, this freshly updated Colorado Springs home offers over 2,000 square feet of comfortable, flexible living space with plenty of room to spread out. New flooring and fresh interior paint give the home a clean, refreshed feel from the moment you step inside. The bright and welcoming living room flows naturally into the dining area and kitchen, where generous cabinet and counter space is complemented by a newly replaced sink and faucet. Just off the kitchen, the screened sunroom/mudroom adds a unique and practical extension of the home, connecting easily to the garage, covered deck, and backyard. Filled with natural light, this versatile space offers plenty of possibilities for a sitting area, sunroom, or additional everyday living space. The main level also features a spacious primary suite with its own private ensuite bathroom, along with an additional bedroom. Downstairs, there's even more room to make your own, with two additional bedrooms, another bathroom, and a large recreation room ideal for movie nights, games, hobbies, a home gym, or a second gathering space. Outside, mature trees surround the spacious fenced backyard, while the covered deck creates an inviting place to relax, entertain, and enjoy the outdoors. The attached two-car garage offers an added bonus with overhead doors on both the front and rear, creating convenient drive-through access directly to the backyard-ideal for easily moving trailers, recreational equipment, projects, or other gear in and out. A separate storage shed provides even more space for tools and outdoor essentials. With thoughtful updates, multiple living spaces, a main-level primary suite, and features you don't find in every home, there's plenty here to appreciate. Come see it for yourself and imagine making it your own-schedule your showing today!

$2,927/mo

Est. mortgage payment based on a $440,000 home price.

All estimates are provided by Luxury Presence for informational purposes only. Actual amounts may vary.

Additional information

MLS® ID
5191604

Interior Features

Bedrooms
4
Bathrooms
3
Cooling
Yes
Heating
Yes
Basement
Yes

Exterior Features

Lot Size
0.2 Acres

Other Property Details

Taxes
$1,191
Tax Frequency
Annually
Garage
Yes

Also listed on REColorado and formerly known as Pikes Peak Multiple Listing Service

MLS provider logo

Listings courtesy of Information and Real Estate Services, LLC (IRES) as distributed by MLS GRID

All information deemed reliable but not guaranteed and should be independently verified. All properties are subject to prior sale, change or withdrawal. Neither listing broker(s) nor Brent Malia shall be responsible for any typographical errors, misinformation, misprints and shall be held totally harmless. Properties displayed may be listed or sold by various participants in the MLS. 

Based on information submitted to the MLS GRID as of 4:41 AM UTC on 11/3/2026. All data is obtained from various sources and may not have been verified by broker or MLS GRID. Supplied Open House Information is subject to change without notice. All information should be independently reviewed and verified for accuracy. Properties may or may not be listed by the office/agent presenting the information.

©2026 Information and Real Estate Services, LLC (IRES). All rights reserved.

DMCA Notice 

Powered by Luxury Presence